<-- style PDP --> 2405-1 Market Street, Toronto - Condo Apt for sale for $898,000
  • new
  • for sale

2405-1 Market Street

Toronto, Ontario, M5E 0A2 - Waterfront Communities C8

$898,000

  • Neighbourhood

    Waterfront Communities C8

  • Major Intersection

    Market St & The Esplanade

  • Listed Since: 1 day(s)

  • Last update: today

Overview

  • Property Type

    Condo Apt, Apartment

  • Bedrooms

    2

  • Bathrooms

    2

  • Square Feet

    800-899

  • Exposure

    East

  • Total Parking

    1 Underground Garage

  • Maintenance

    $779

  • Taxes

    $4,580.85 (2026)

  • Balcony

    Terr

Property Description

Property description for 2405-1 Market Street, Toronto

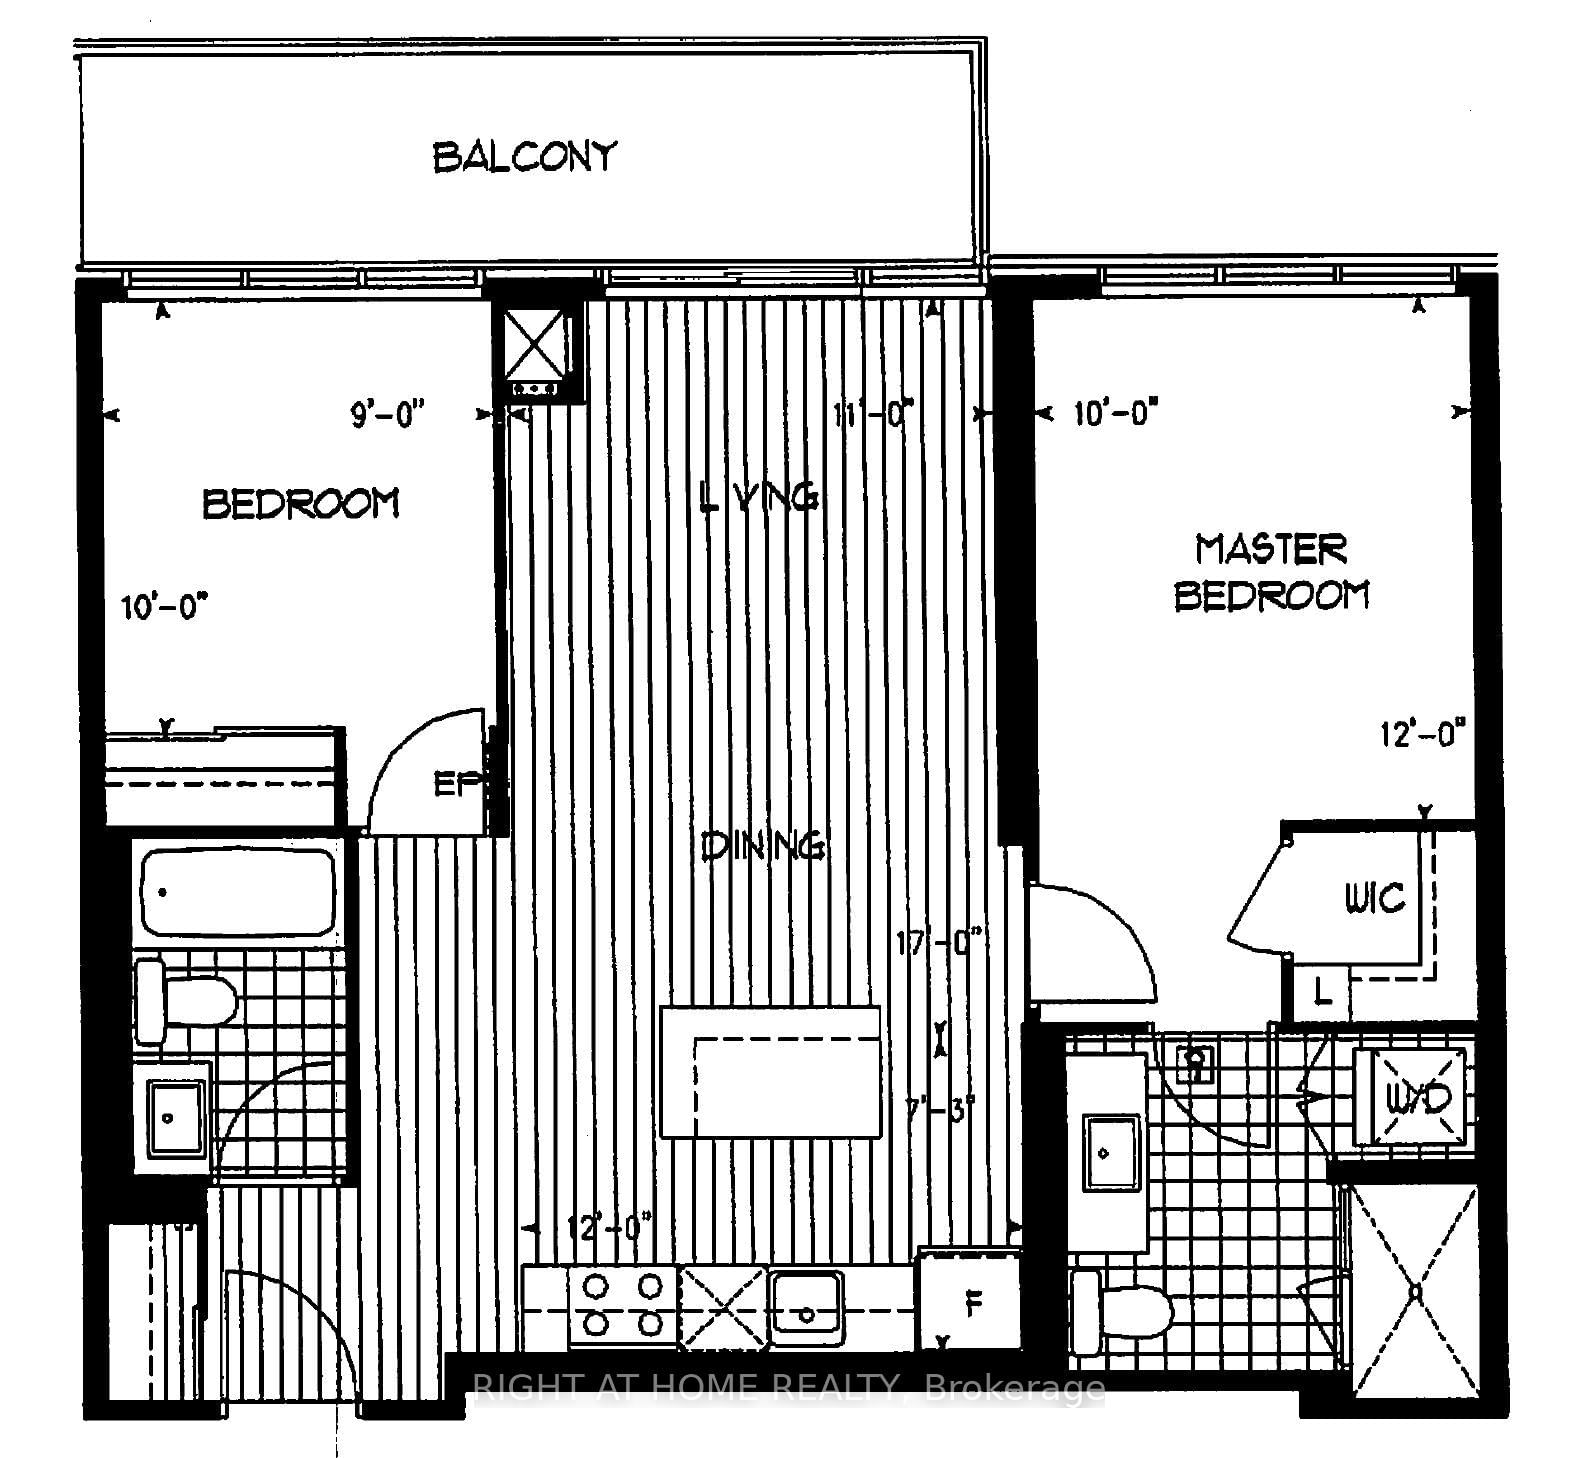
Say "hello" to the best of downtown living.Wake up to a wall of floor-to-ceiling windows and an unobstructed, panoramic east view, so wide and so open you'd swear you weren't downtown at all. Step onto the balcony. Custom flooring underfoot, a gas line ready for the grill, and whatever you picked up five minutes ago at the St. Lawrence Market on its way to dinner while the lake changes from pink to gold below. It stops feeling like a routine and starts feeling like the point: home from work, a short stroll to Loblaws, No Frills, Metro, Farm Boy or the Market, and dinner is sorted before your coat is off. Because here, the neighbourhood is the amenity. Heritage architecture, patios spilling onto pedestrian-only cobblestone, live music drifting through the weekend, and 200 years of city life still going about its business. St. James Park, The Esplanade, Berczy, and the quiet green corners tucked between them. And one of the best gyms in the east end, right in the building. Almost 900 square feet of turn-key, move-in ready space in a well-favoured split two-bedroom layout that wastes nothing: room for a six-person dinner party, a proper work-from-home nook, and a living room framed by some of the best downtown views. The kitchen is made for actual cooking, with enough Caesarstone counter space to spread out everything that came home from the market. Two full bathrooms, including a large ensuite with linen closets. A primary suite with a walk-in closet. An entryway with floor-to-ceiling storage that actually holds your whole life. Engineered hardwood throughout, a parking space with a bike rack, and a storage locker.And the extras? Ten minutes on foot to the Financial District and Union Station on weekdays. On weekends, the restaurants, bars and some of the most beautiful public spaces downtown are right outside your door.One of the most peaceful, storied corners of the city. It doesn't get much more Toronto than this. Full stop.

Listed by FOX MARIN ASSOCIATES LTD.

  • MLS #

    C13758498

  • Sq. Ft

    800-899

  • Sq. Ft. Source

    MLS

  • Year Built

    11-15

  • Basement

    None

  • View

    City, Lake, Clear

  • Garage

    Underground, 1 spaces

  • Parking Type

    Owned

  • Locker

    Owned

  • Pets Permitted

    Yes-with Restrictions

  • Exterior

    Brick

  • Fireplace

    N

  • Security

    n/a

  • Elevator

    Y

  • Laundry Level

    n/a

  • Building Amenities

    Concierge,Gym,Guest Suites,Bbqs Allowed,Media Room,Party/Meeting Room

  • Maintenance Fee Includes

    Heat, Parking, Water

  • Property Management

    DEL Property Management, 416-777-0400

  • Heat

    Heat Pump

  • A/C

    Central Air

  • Water

    n/a

  • Water Supply

    n/a

  • Central Vac

    N

  • Cert Level

    n/a

  • Energy Cert

    N

  • Living

    7.11 x 3.28 ft Flat level

    hardwood floor, Open Concept, W/O To Terrace

  • Dining

    7.11 x 3.28 ft Flat level

    hardwood floor, Open Concept, Combined W/Living

  • Kitchen

    33.22 x 2.97 ft Flat level

    Stainless Steel Appl, Stone Counter, Tile Floor

  • Primary

    3.81 x 2.95 ft Flat level

    W/I Closet, 4 Pc Ensuite, W/O To Terrace

  • 2nd Br

    2.79 x 2.72 ft Flat level

    hardwood floor, Large Closet, Window Flr to Ceil

  • Other

    1.52 x 9.86 ft Flat level

    Balcony, East View, Sliding Doors

  • MLS #

    C13758498

  • Sq. Ft

    800-899

  • Sq. Ft. Source

    MLS

  • Year Built

    11-15

  • Basement

    None

  • View

    City, Lake, Clear

  • Garage

    Underground, 1 spaces

  • Parking Type

    Owned

  • Locker

    Owned

  • Pets Permitted

    Yes-with Restrictions

  • Exterior

    Brick

  • Fireplace

    N

  • Security

    n/a

  • Elevator

    Y

  • Laundry Level

    n/a

  • Building Amenities

    Concierge,Gym,Guest Suites,Bbqs Allowed,Media Room,Party/Meeting Room

  • Maintenance Fee Includes

    Heat, Parking, Water

  • Property Management

    DEL Property Management, 416-777-0400

  • Heat

    Heat Pump

  • A/C

    Central Air

  • Water

    n/a

  • Water Supply

    n/a

  • Central Vac

    N

  • Cert Level

    n/a

  • Energy Cert

    N

  • Living

    7.11 x 3.28 ft Flat level

    hardwood floor, Open Concept, W/O To Terrace

  • Dining

    7.11 x 3.28 ft Flat level

    hardwood floor, Open Concept, Combined W/Living

  • Kitchen

    33.22 x 2.97 ft Flat level

    Stainless Steel Appl, Stone Counter, Tile Floor

  • Primary

    3.81 x 2.95 ft Flat level

    W/I Closet, 4 Pc Ensuite, W/O To Terrace

  • 2nd Br

    2.79 x 2.72 ft Flat level

    hardwood floor, Large Closet, Window Flr to Ceil

  • Other

    1.52 x 9.86 ft Flat level

    Balcony, East View, Sliding Doors

Thinking of Selling?

Find Out Your Home’s Value in Today’s Market!

No Email or Signup is required to view your home estimate.

estimate your home value

Contact Manoj Kukreja

Sales Representative,
Century 21 People’s Choice Realty Inc.,
Brokerage
(647) 576 - 2100

Manoj profile avatar

Property History

Property history for 2405-1 Market Street, Toronto

This property has been sold 2 times before. Create your free account to explore sold prices, detailed property history, and more insider data.

Sign In / Register

Inventory Graph

10 9 8 7 6 5 4 3 2 1 0 5 Months of inventory SELLER'S Market BALANCED Market BUYER'S Market

Mortgage Calculator

This data is for informational purposes only.

Mortgage Payment per month

Principal Amount

Interest

Total Payable

Amortization

Amortization

Closing Cost Calculator

This data is for informational purposes only.

Closing Cost Total for this property

Total Cash flow for purchasing this property

Down Payment(%)*
Additional information

Provincial Land Transfer Tax

Ontario Land Transfer Tax Rebate

Toronto Land Transfer Tax

Toronto Land Transfer Tax Rebate

PST on CMHC Insurance Premium

Lawyer Fees

$2,825

Government Registration Fee's

$164

Title Insurance

Closing Cost Total

Total Cash flow for purchasing this property

Provincial Land Transfer Tax

Ontario Land Transfer Tax Rebate

Toronto Land Transfer Tax

Toronto Land Transfer Tax Rebate

PST on CMHC Insurance Premium

Lawyer Fees

$2,825

Government Registarion Fee's

$164

Title Insurance

Down Payment(%)*

* A down payment of less than 20% is permitted only for first-time home buyers purchasing their principal residence. The minimum down payment required is 5% for the portion of the purchase price up to $500,000, and 10% for the portion between $500,000 and $1,500,000. For properties priced over $1,500,000, a minimum down payment of 20% is required.

Thinking of Selling?

Find Out Your Home’s Value in Today’s Market!

No Email or Signup is required to view your home estimate.

estimate your home value

Contact Manoj Kukreja

Sales Representative, Century 21 People’s Choice Realty Inc., Brokerage
(647) 576 - 2100

Manoj profile avatar

Recent Sold Listings in Waterfront Communities C8, Toronto

Popular Cities